

120 6338 VEDDER ROAD|Sardis SouthChilliwack, BCV2R3R4
Mortgage Calculator
Monthly Payment (Est.)
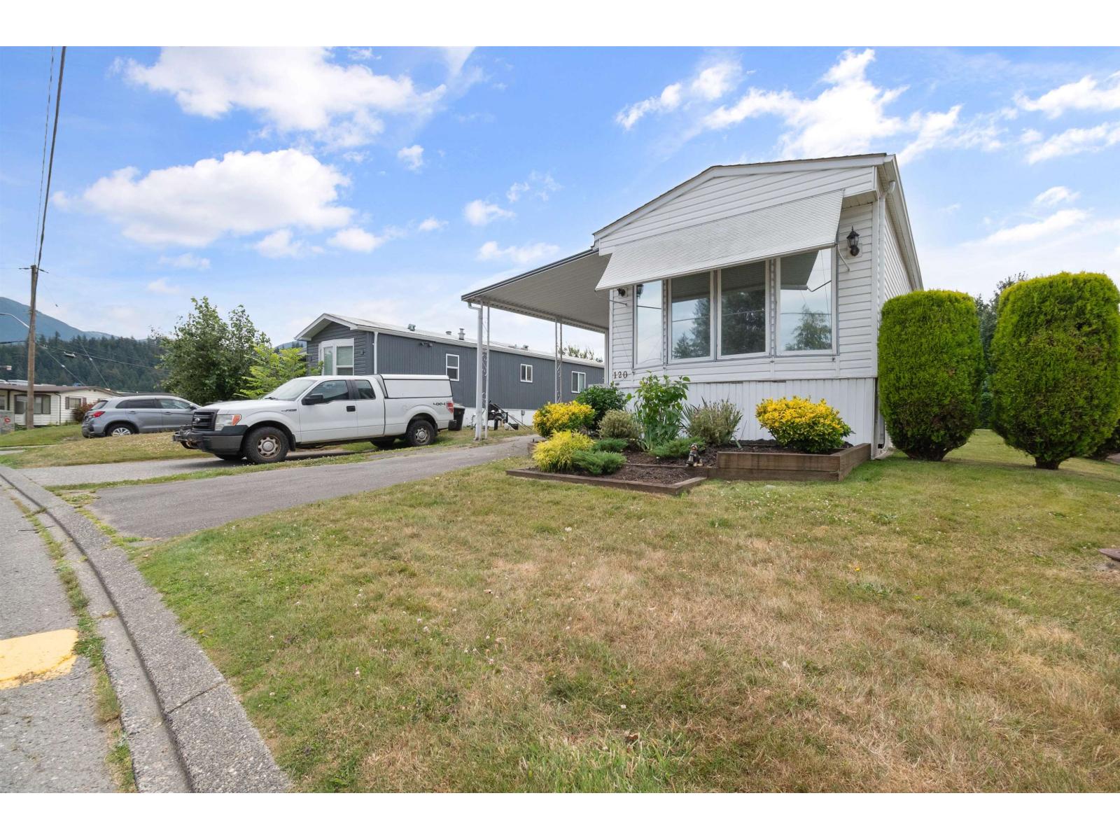
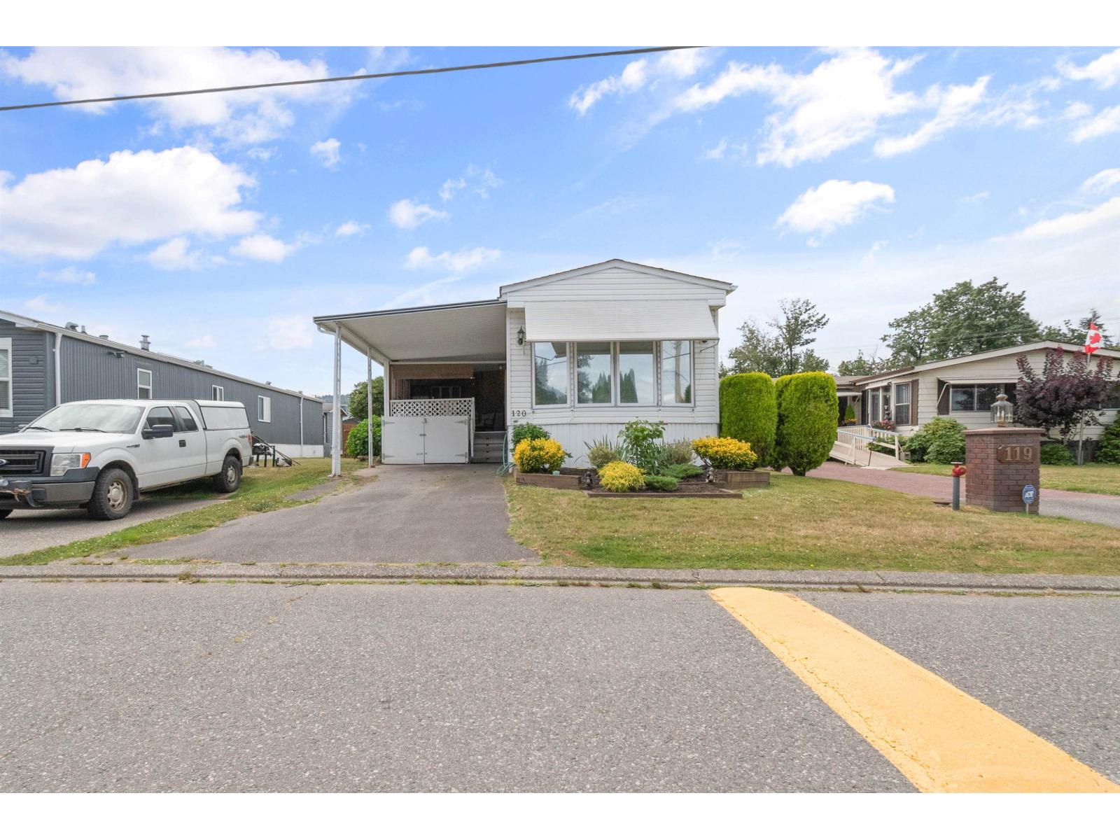
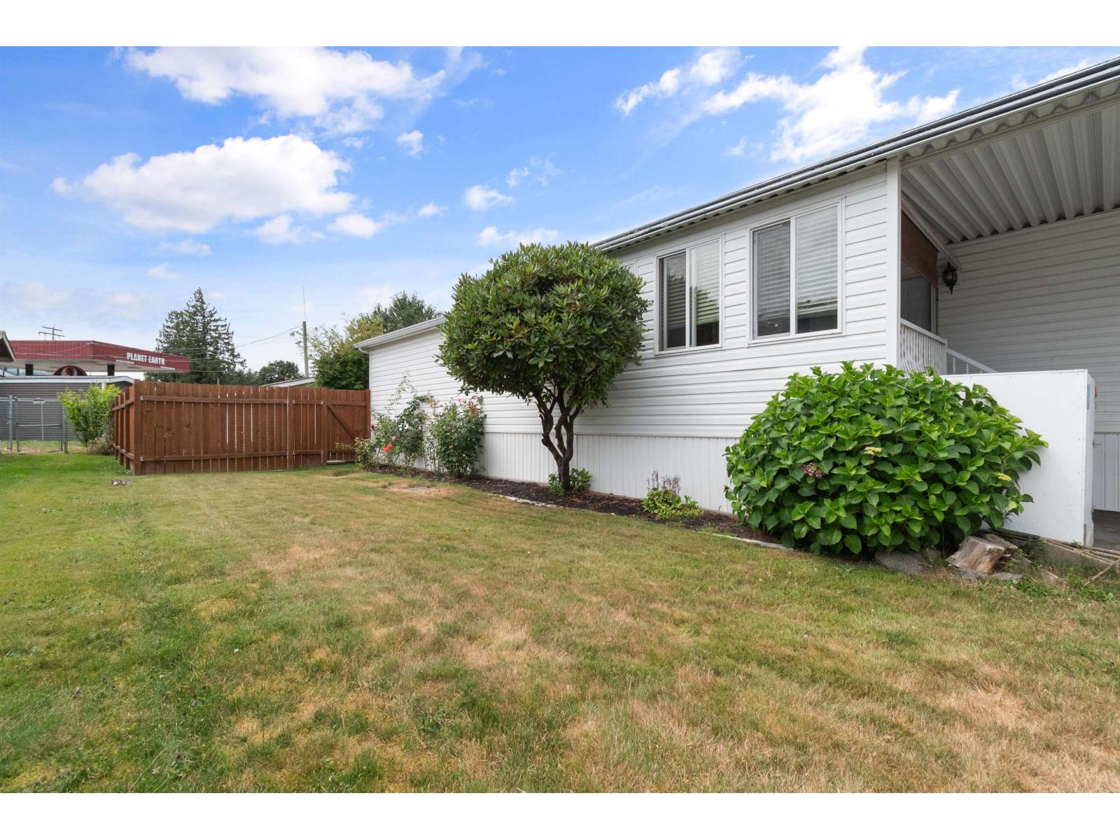
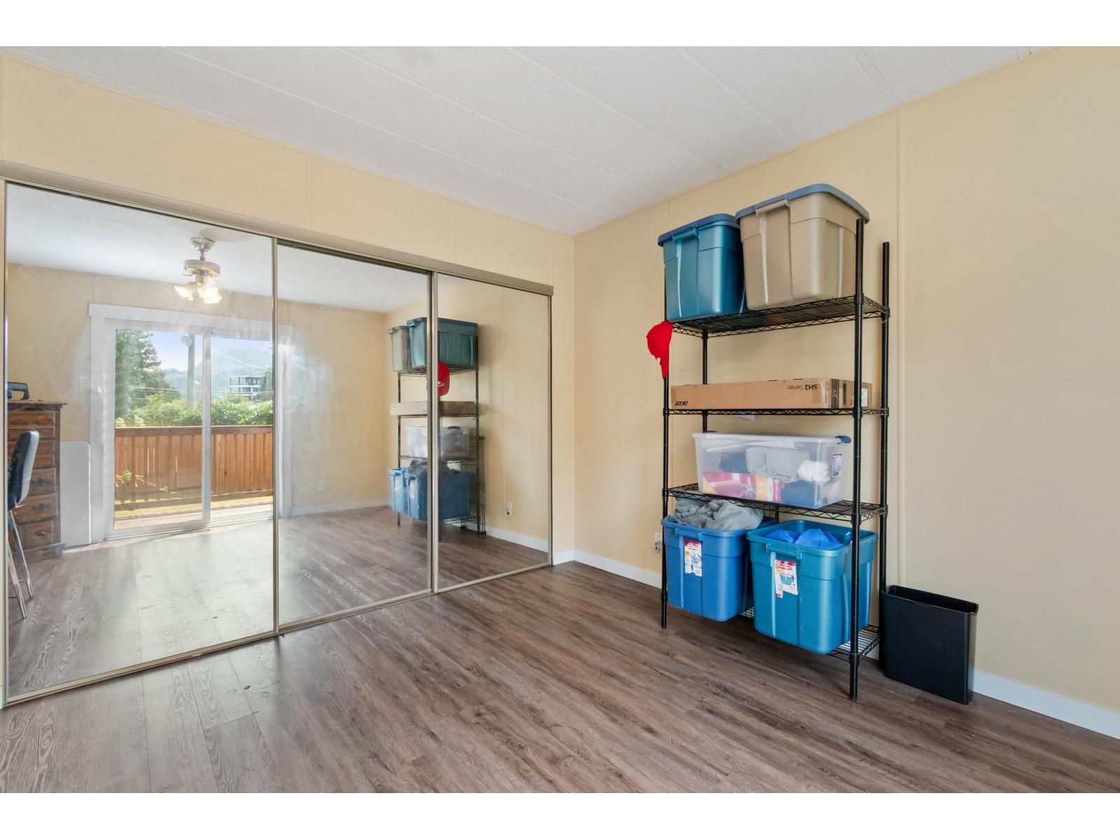
$999Welcome to this beautifully updated 2-bedroom home situated on a spacious double lot with plenty of parking. Relax and enjoy the outdoors year-round from the impressive 12' x 24' covered deck overlooking the generous yard. Inside, you'll find updated flooring throughout, a bright and functional kitchen featuring a built-in cabinet, and a spacious living room warmed by a cozy natural gas fireplace. Major updates provide added peace of mind, including most windows, plus the furnace and central air conditioning replaced in 2009. Located in a well-maintained 45+ age-restricted park, this home offers comfortable, affordable living. Don't miss this wonderful opportunity"-call today to book your showing! * PREC - Personal Real Estate Corporation (id:31684)
| 6 hours ago | Listing updated with changes from the MLS® | |
| 6 hours ago | Listing first seen on site |



The trademarks MLS®, Multiple Listing Service® and the associated logos are owned by The Canadian Real Estate Association (CREA) and identify the quality of services provided by real estate professionals who are members of CREA. Used under license.
The trademarks REALTOR®, REALTORS®, and the REALTOR® logo are controlled by The Canadian Real Estate Association (CREA) and identify real estate professionals who are members of CREA. These trademarks are owned or controlled by The Canadian Real Estate Association (CREA) and identify real estate professionals who are members of CREA (REALTOR®) and/or the quality of services they provide (MLS®).
This REALTOR.ca listing content is owned and licensed by REALTOR® members of The Canadian Real Estate Association.